Home › Commercial Concrete Foundations and Footings
Support your project with properly engineered commercial concrete foundations in Staten Island, NY. We install spread footings, grade beams, piers, and walls for retail, industrial, and office buildings. Our team follows plans closely and coordinates with engineers and inspectors. Request a commercial foundations and footings proposal today.
Superior Concrete Staten Island provides professional commercial concrete foundations throughout Staten Island, NY, New York and the surrounding area. Our licensed, insured crew delivers safe, clean, on-time work with a free estimate before anything begins. Call (201) 340-6227 or request your free quote.
Commercial Concrete Foundations in Staten Island, Built for Real-World Loads
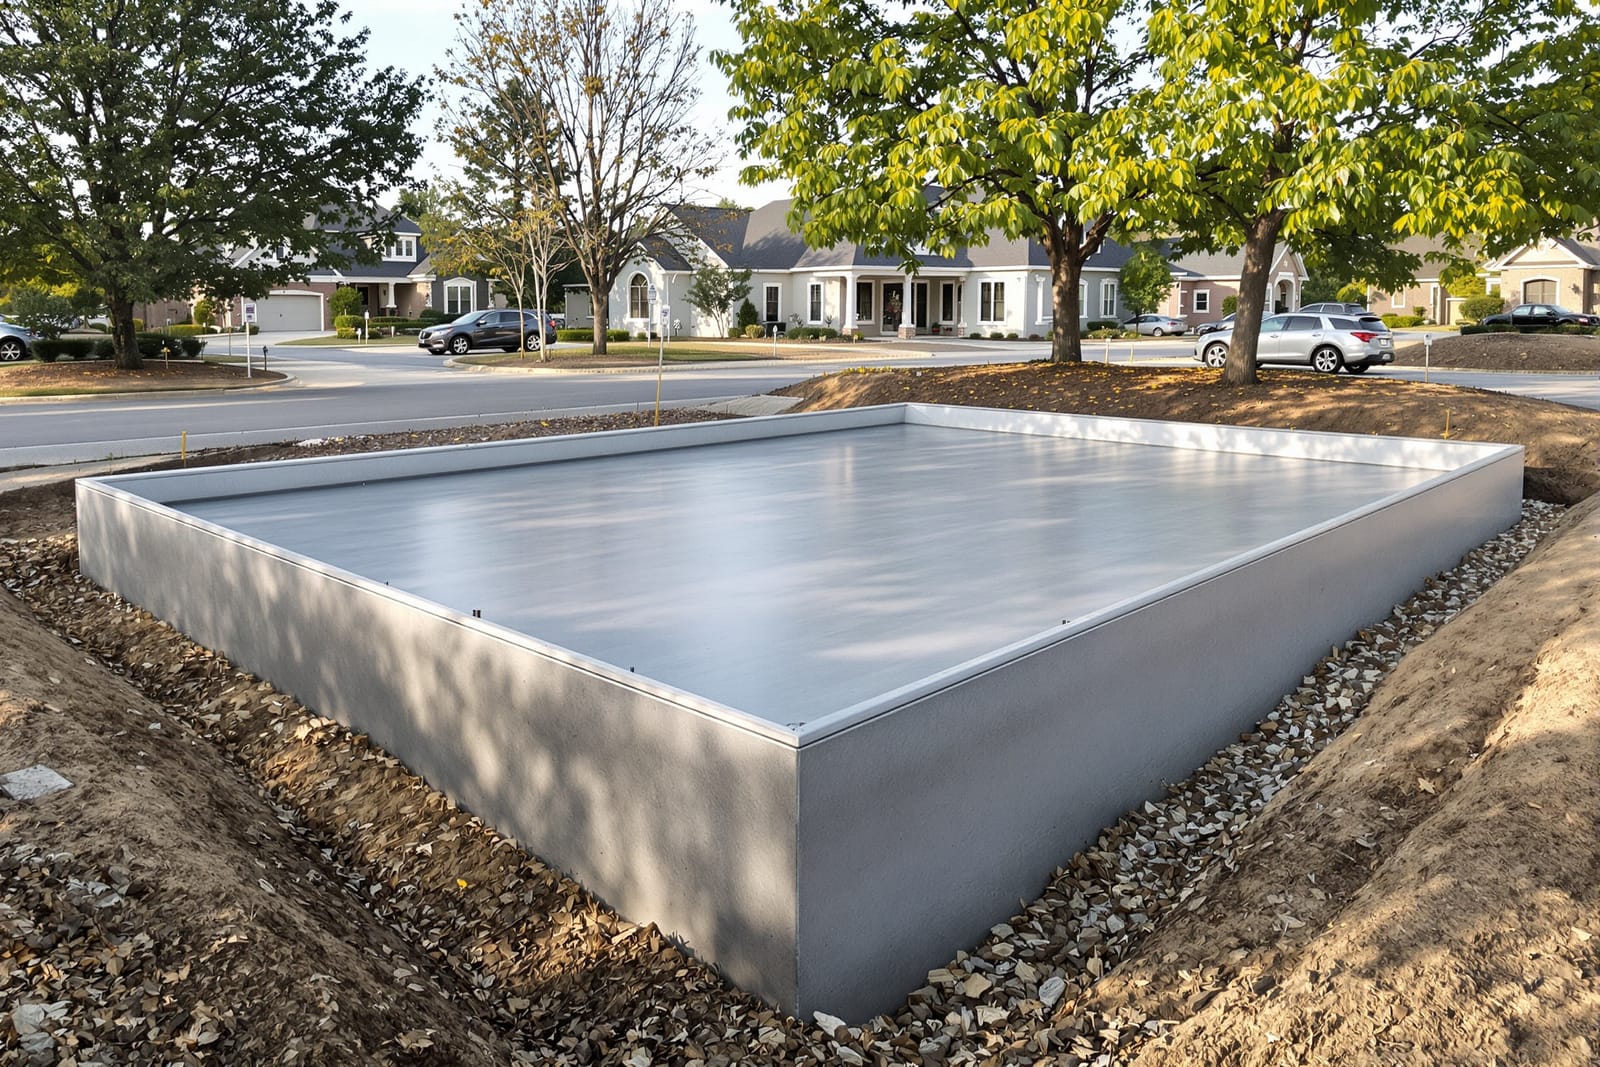
Commercial concrete foundations in Staten Island are not one-size-fits-all. At Superior Concrete Staten Island, most projects start with understanding exactly what is going on top of the foundation and what is under the soil. A small retail strip on Hylan Boulevard needs a very different footing layout and reinforcement schedule than a warehouse near the West Shore or a mid-rise medical office in St. George.
We coordinate early with your architect and structural engineer to review plans, design loads, and any special conditions like heavy racking, elevator pits, mechanical pads, or fire stair loads. If you do not have a structural engineer yet, we help you connect with one who is familiar with New York City codes and Staten Island soil conditions. We look at bearing capacities, frost depth, and groundwater so that the foundation design holds up long term, not just on paper.
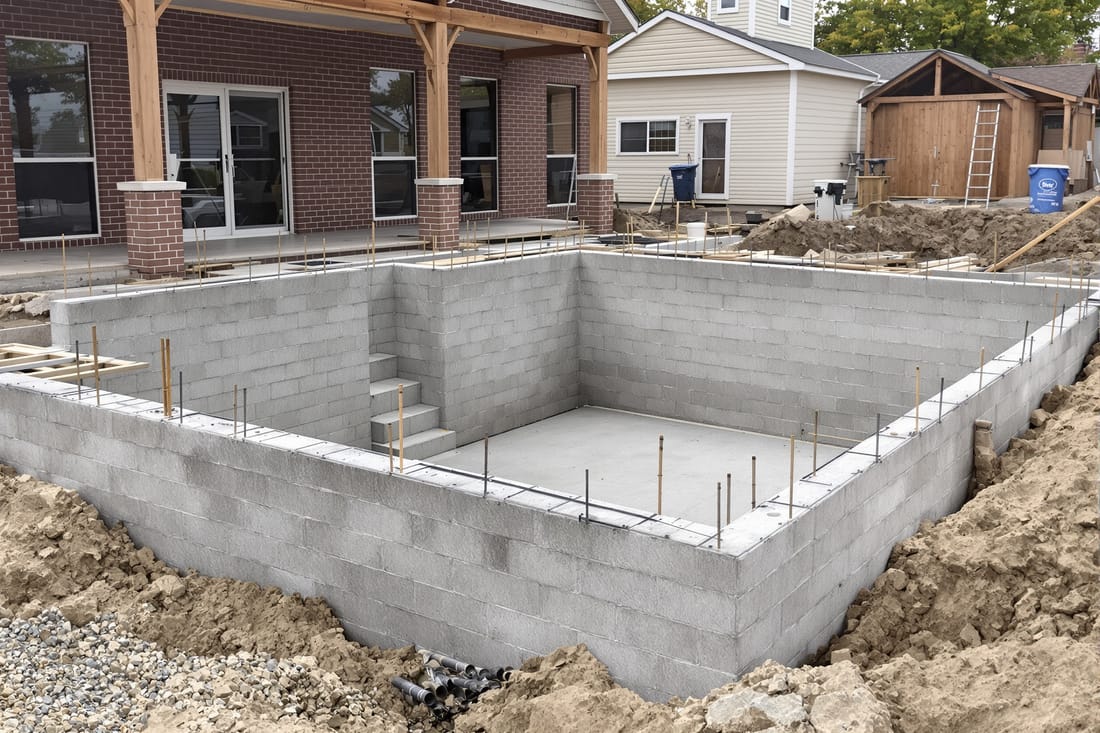
On commercial jobs we typically see a mix of spread footings, grade beams, slab-on-grade foundations, and sometimes mat foundations for heavier structures. Our crews are set up for all of these, including complex rebar cages, anchor bolt layouts for steel columns, and embedded items for future equipment. The goal is always the same: a flat, stable, code-compliant base that lets your steel or wood framing go up on schedule.
Site Evaluation, Excavation, and Subgrade Prep
In Staten Island, the ground under your building can change a lot within a few blocks. You might have fill material near the waterfront, clay pockets in some residential conversions, or decent native soil on higher ground. Before Superior Concrete Staten Island starts any excavation for commercial concrete foundations, we review the geotechnical report if one exists. If not, we rely on test pits and years of local experience to spot soil that will not carry the load.
We set precise elevations using laser levels and layout from survey control so your finished floor matches design grade and ADA access requirements. Excavation for footings is done with the right size equipment for the site: compact machines for tight urban lots, larger excavators for open commercial parcels. Spoils are stockpiled or trucked out as needed, and we organize haul-off so neighbors, sidewalks, and active roadways are not blocked longer than necessary.
Subgrade preparation is where many commercial foundations fail long before the concrete is poured. We proof roll and compact the soil to the density required in the plans, then install crushed stone or gravel bases where specified. In areas with poor drainage or high groundwater, we may install perimeter drains, sump pits, or additional stone to keep water away from the footing bottoms. For slab-on-grade foundations, we address vapor barriers and insulation if the building use, like cold storage or medical, calls for it. All of this happens before a single yard of concrete shows up, so you are not building on soft or wet spots that will settle later.
Formwork, Rebar, and Concrete Mixes for Commercial Loads
Once the ground is ready, the focus turns to shaping and reinforcing the commercial foundation. Superior Concrete Staten Island builds formwork to match the engineer’s details, including footing widths, depths, step footings along slopes, and keyways where walls or slabs tie in. For large runs, we use modular systems that speed up setup and stripping. On more custom projects or where access is tight, we cut and build forms on site from lumber.
Reinforcing steel is where many inspections focus, especially under New York City codes. We place rebar exactly to the plan spacing, lap lengths, and cover requirements. Column pads, heavily loaded footings, and transfer beams get carefully built cages, tied and braced so they stay in position during the pour. Anchor bolts for steel columns and base plates are laid out with templates, double-checked for alignment and elevations, because correcting a misplaced bolt after the concrete hardens is costly and slow.
For commercial concrete foundations in Staten Island, we typically use 4,000 psi or higher mixes, often with air entrainment for freeze-thaw resistance. For heavily loaded or thick sections, we may specify mixes with lower water-cement ratios and admixtures that control setting time or improve workability. During warmer Staten Island summers, we schedule pours early in the day and may use retarding admixtures to give more finishing time. In colder weather, we consider heated water, insulating blankets, and staged pours so the concrete can gain strength without freezing.
Placing, Finishing, and Protecting Commercial Footings and Slabs
On pour day, timing and coordination matter more than anything. Superior Concrete Staten Island sequences truck arrivals with the plant so concrete is placed continuously and within allowable time limits. For long or hard-to-reach foundation lines, we use concrete pumps to avoid cold joints and to keep trucks from tearing up the site or blocking traffic.
Footings are placed first and vibrated or rodded to remove air pockets, especially around rebar and anchor bolts. For slab-on-grade commercial foundations, we strike off to grade using laser-guided screeds or straightedges, then bull float, edge, and finish according to the building’s use. A warehouse might get a hard-troweled finish and saw-cut control joints at a specific spacing, while a retail build-out might need a flatter slab to accept tile or polished concrete.
Protection right after the pour is critical. We cure concrete using methods suited to the season, from curing compounds to wet curing or coverings, so the surface does not dry out too quickly and crack. In Staten Island’s winters, we protect new foundations with insulating blankets or temporary heat when needed, and we avoid fast-track schedules that ignore proper curing times. Before forms are stripped, we make sure the concrete has reached the strength required in the plans, often confirmed by break tests from a certified lab. That way, when the framing or steel crews show up, your foundation is ready and safe to build on.
Costs, Scheduling, and What Staten Island Owners Should Watch For
The cost of commercial concrete foundations in Staten Island is driven by more than just square footage. Soil conditions, access to the site, required concrete strength, reinforcement density, and weather protection all play a role. A simple slab with light footings on a wide-open site in New Springville will cost less per square foot than a foundation for a multi-tenant building on a tight lot with shoring, dewatering, and complex rebar.
Superior Concrete Staten Island builds estimates around clear quantities: linear feet of footings, cubic yards of concrete, tons of rebar, and hours of equipment time. We call out line items for excavation, subgrade prep, formwork, reinforcement, concrete placement, finishing, and curing protection. This lets owners and GCs see where money is going and adjust design choices when needed, like changing slab thicknesses, reinforcing patterns, or footing layouts in consultation with the engineer.
Scheduling is affected by local weather and permitting. In Staten Island, the best window for larger foundations is typically from late March through early December, avoiding the coldest stretches when concrete protection becomes more expensive. For winter work, we can still pour, but we plan for additional costs and controls. We also factor in DOB inspections and required sign-offs so there are no surprises mid-project.
When comparing contractors, commercial owners should ask for details on inspection history, mix designs used on similar projects, and how the contractor handles changes in soil conditions discovered during excavation. At Superior Concrete Staten Island, we document field changes and coordinate with your design team in real time, so if we uncover unsuitable fill or higher groundwater than expected, there is a clear, engineered solution in place before work continues.