Home › Concrete Slab Installation
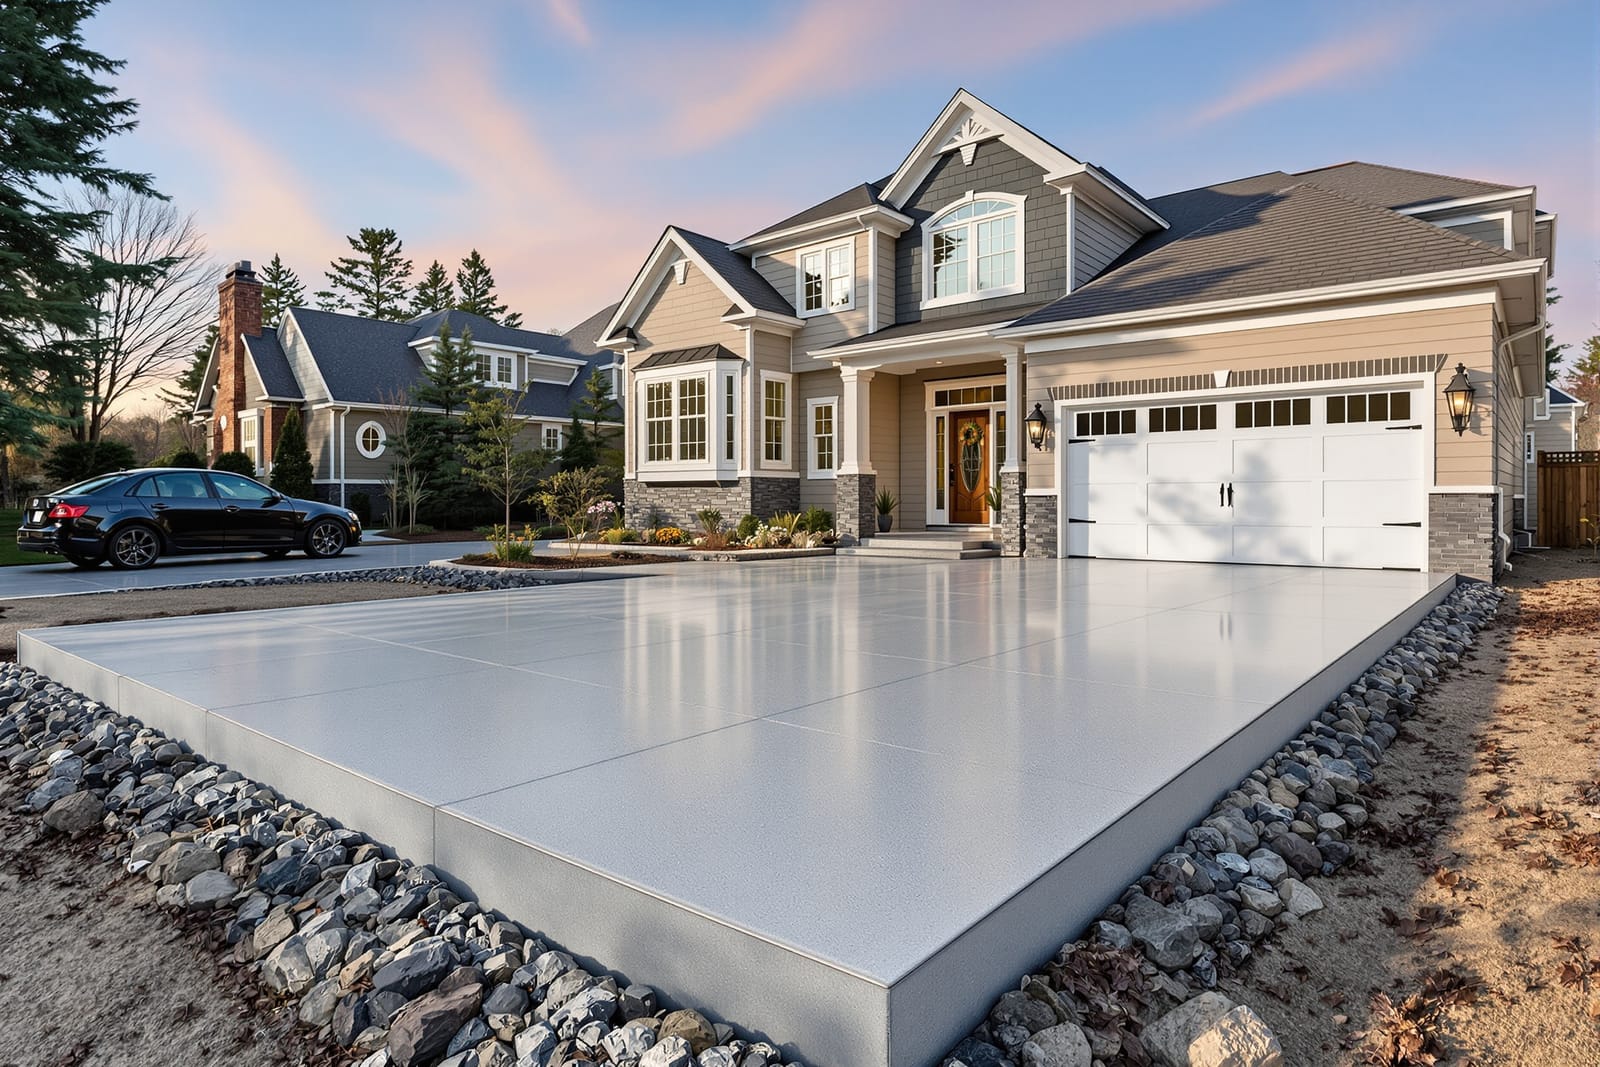
Get a strong, level concrete slab in Staten Island, NY for your house, garage, shed, or patio. We handle excavation, base prep, forms, and reinforcement for long lasting performance. Every concrete slab is poured to the right thickness and finished to your needs. Request a concrete slab installation quote today.
Superior Concrete Staten Island provides professional concrete slab throughout Staten Island, NY, New York and the surrounding area. Our licensed, insured crew delivers safe, clean, on-time work with a free estimate before anything begins. Call (201) 340-6227 or request your free quote.
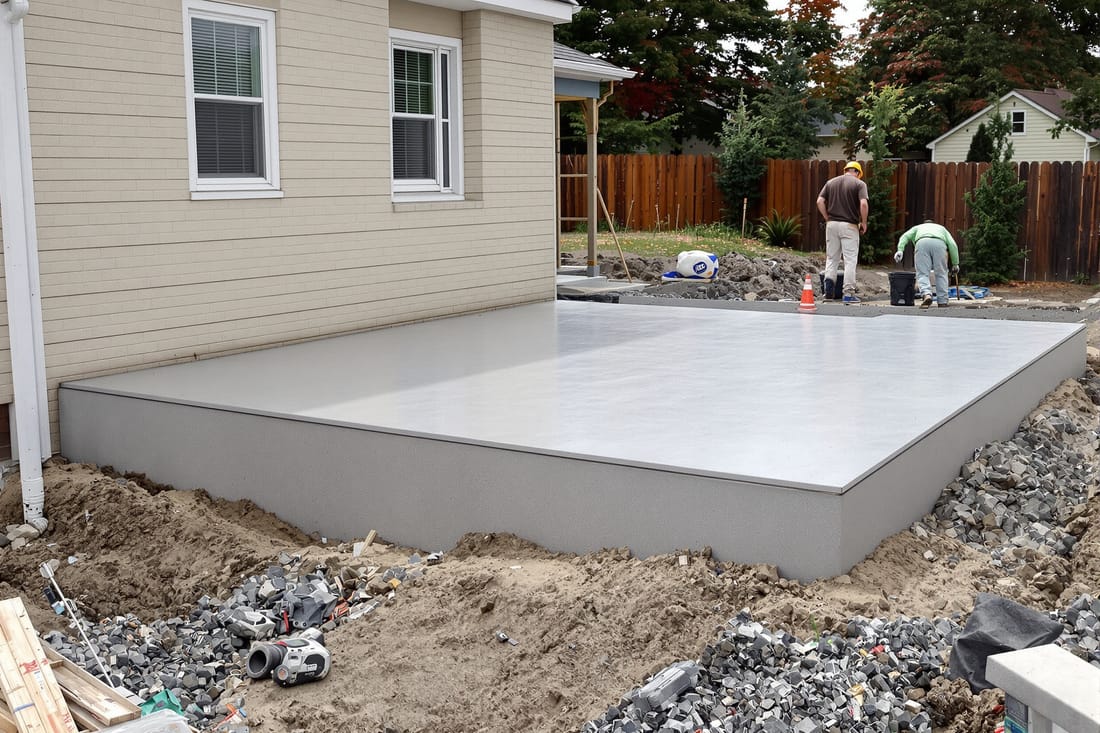
Concrete slab installation for Staten Island properties
Concrete slabs are the foundation of a lot of what gets built in Staten Island: garage floors, additions, patios, walkways, driveways, and equipment pads. When you hire Superior Concrete Staten Island for concrete slab installation, we focus first on what the slab has to support and how local soil and weather will affect it.
Staten Island has pockets of soft fill, clay, and areas with poor drainage. These conditions can cause slabs to settle, heave, or crack if the base is not properly prepared. We start each project with a site visit to check grade, existing structures, water flow, and access for equipment. For example, a slab near a marshy area in New Dorp needs more aggressive base prep and drainage than a small patio on a high, well-drained lot in Todt Hill.
We design the slab thickness and reinforcement around the use. A backyard shed pad might be 4 inches thick with fiber reinforcement, while a driveway or garage slab is often 5 to 6 inches with rebar or wire mesh. For heavy vehicles or dumpsters, we may recommend thicker sections and higher strength concrete. Superior Concrete Staten Island walks you through these choices so you understand what you are paying for and why.
Planning, layout, and permits for concrete slabs
Before we touch the soil, we make sure the layout, elevations, and any required approvals are clear. In Staten Island, a typical flatwork slab such as a patio or small walkway usually does not need a building permit, but slabs tied to structures, additions, or garages can trigger permit and zoning review. We coordinate with you and, when needed, your architect or engineer so you are not surprised later.
We stake out the slab using strings and marking paint to match your plan, checking distances from property lines, doors, and existing concrete. For something like a side-yard walkway in Westerleigh, we pay close attention to narrow clearances and existing fences. For a future room addition in Huguenot, we match slab elevation to planned finished floor height and door thresholds so you do not have trip lips or water pooling against the house.
Drainage planning is critical here because Staten Island storms can drop a lot of water fast. We plan slab pitch so water moves away from your house foundation and toward a safe discharge point such as a yard area or drainage system. For exterior slabs, a typical slope is about 1/8 to 1/4 inch per foot. On tight urban lots, we often combine modest slope with surface drains or channel drains to keep water from your neighbor's property and out of your basement.
Base preparation and forming for long lasting concrete slabs
Most slab failures start below the concrete, not in it. Superior Concrete Staten Island spends time on the base because that is what stops cracks and settlement later. We strip sod, roots, and organic material down to firm soil. In parts of Staten Island where fill dirt was used decades ago, we may dig deeper to get to undisturbed ground or compact the existing material in layers.
Once unsuitable material is removed, we add a layer of crushed stone or gravel, usually 4 inches, more if the soil is soft. This stone is spread and then compacted with a plate compactor to create a dense, even base. For projects like a detached garage slab in Great Kills, we may use thicker stone and more careful compaction because the load is higher and the cost of a problem later is greater.
Forms are then built using lumber or metal forms, secured with stakes. We check all formwork for straight lines, square corners, and proper height relative to doors, adjoining slabs, and the street. On residential work, we also look at how the slab edge will look against landscaping or siding so you are not left with odd gaps. Before concrete is placed, we double check thickness by taking measurements at multiple spots inside the forms, not just at the edges.
Reinforcement, control joints, and concrete mix choices
Reinforcement and mix selection are where many low cost slab jobs cut corners. We do the opposite. Depending on the use, Superior Concrete Staten Island typically installs either welded wire mesh, rebar in a grid pattern, or uses a combination of steel and synthetic fibers in the concrete mix. For a driveway in Arrochar that will see regular vehicle use, we usually recommend at least 6x6 wire mesh or #4 rebar at 18 inches on center to control cracking and keep the slab together even if hairline cracks form.
Control joints are deliberate weakened lines cut or tooled into the slab so any cracking that does occur follows a straight, predictable path. For a 4 inch patio slab, joints are usually spaced about 8 to 10 feet apart in both directions, adjusted to fit the shape and look of the area. On interior or garage slabs, we also plan joint locations around posts, drains, and doorway openings so cracks do not appear in random, visible spots.
For Staten Island weather, we usually specify a 4,000 psi air entrained concrete mix for exterior slabs. Air entrainment helps concrete handle freeze and thaw cycles by giving water microscopic spaces to expand into, which reduces surface scaling. In coastal neighborhoods where salt exposure from road treatments is common, we talk honestly about sealing options and maintenance so the slab does not start flaking in a few winters.
Pouring, finishing, and curing your concrete slab
When pour day comes, access and timing matter. Many Staten Island homes have tight driveways or rear yards that require pump trucks or buggies to move concrete. We schedule so that the concrete arrives within the workable timeframe, and we always have enough crew on site to handle the placement and finishing without rushing.
Concrete is placed starting from the furthest point and worked back toward the access. We use rakes and vibrators or tamping methods to remove air pockets, then screed the surface to the correct height. After screeding, the slab is floated to bring up fine material and close small voids. This is the phase where we correct any minor dips or high spots.
Finishing style depends on how the slab will be used. For most exterior slabs such as walks and patios, we use a broom finish that gives traction in wet and icy weather. For interior or garage slabs, a smooth trowel finish may be appropriate. Edges are rounded so they do not chip easily. Once finishing is complete and the surface has stiffened enough, we cut or tool the planned control joints.
Proper curing is what protects your investment after we leave. Whenever possible, we apply a curing compound or curing and sealing product right after finishing. In hot or windy conditions, we may also use coverings or light misting schedules to prevent rapid moisture loss that can cause cracking. We explain realistic timelines: light foot traffic in about 24 hours, heavier items after a few days, and full vehicle loading usually after about a week, depending on temperature and mix.
Costs, common problems, and how Superior Concrete Staten Island handles them
Concrete slab cost in Staten Island is driven mainly by access, thickness, reinforcement type, and base work. A simple, open-area patio with good access is much less expensive per square foot than a thick, heavily reinforced garage slab that requires a pump truck and extensive excavation. During our estimate, we spell out what is included: excavation depth, stone base thickness, slab thickness, reinforcement type, joint layout, finish, and whether disposal of old concrete or asphalt is required.
Common issues we see on existing slabs in Staten Island include settlement near downspouts, cracking where there was no reinforcement or joints, and frost heave where the base was not deep or compacted enough. When we install new slabs, we address these causes directly. That can mean extending or redirecting downspouts, upgrading stone base thickness, tying new slabs into existing ones with dowels, or adding simple drainage measures. We would rather fix the conditions that damage concrete than just pour over them.
Before you hire any contractor for concrete slab installation, ask for specifics: what strength mix they are using, how thick the slab will be in the middle (not just at the edges), what reinforcement is included, how they are preparing the base, and how joints and curing will be handled. Superior Concrete Staten Island is direct about these details, provides them in writing, and adjusts the plan if job conditions change, instead of cutting corners without telling you.