Home › Concrete Foundations and Footings
Build on a solid base with properly engineered concrete foundations in Staten Island, NY. We pour footings, stem walls, and slabs for homes, additions, and garages. Every foundation is laid out accurately, reinforced, and inspected for long term stability. Contact us to schedule a concrete foundations and footings quote.
Superior Concrete Staten Island provides professional concrete foundations throughout Staten Island, NY, New York and the surrounding area. Our licensed, insured crew delivers safe, clean, on-time work with a free estimate before anything begins. Call (201) 340-6227 or request your free quote.
Concrete foundations in Staten Island that are built for our soil and weather
When you hire Superior Concrete Staten Island for concrete foundations and footings, you are getting a team that works in these Staten Island neighborhoods every day. We design and pour foundations that handle tidal moisture, freeze-thaw cycles, and the mix of clay and fill that shows up across the borough.
For most homes, garages, and small commercial projects, we start with a site visit. We look at the slope of your lot, any standing water after rain, nearby trees, and how close we are to the property lines. On Staten Island, older properties often have mixed fill from past construction, so we pay attention to how firm the subgrade is and whether we may need additional compaction or a deeper footing design.
We talk through your structure type, basement or crawl space, whether you want future expansion, and any past water issues. From there, we recommend the right foundation style, such as a full basement wall, crawl space foundation, slab on grade, or thickened edge slab for smaller accessory structures. Every recommendation is tied to how you will actually use the space and what New York City building code requires.
How we design concrete foundations and footings for your project
For Staten Island projects, footing depth and width are driven by two things: the load from the structure and local frost depth. NYC code typically requires footing bottoms at least 36 inches below finished grade, but we often go slightly deeper on exposed or waterfront sites to keep the bearing soil stable.
Our process starts with measuring and marking the footprint. We use string lines and laser levels to establish accurate corners and elevations. If your project already has architectural or engineering plans, we follow those. If not, we can work with you and, when needed, a licensed engineer to size the footings and walls correctly.
We typically use a 3,000 to 4,000 psi concrete mix for foundations. For garages or heavier commercial loads, we may specify a higher psi or add air entrainment for freeze-thaw durability. Rebar placement is planned in advance. Footings usually get continuous rebar at top and bottom, tied on chairs so it stays in the correct position when the concrete is poured. Foundation walls get vertical and horizontal bars spaced according to the wall height and thickness.
Drainage is a big factor on Staten Island, especially in low-lying areas like parts of South Beach and Midland Beach. On those lots we may recommend footing drains, stone backfill, and waterproofing membranes on the outside of the foundation wall. In some cases a sump pit is smart to add during the foundation stage, even if you do not install the pump right away, so you have the option later without breaking up the slab.
Step by step: from excavation to finished concrete foundation
Once the design is set, we schedule excavation. Our crew coordinates utility location first, since many Staten Island homes have older or oddly placed service lines. We excavate to the required depth, then level and compact the bottom of the trench or footing area so the soil can carry the load consistently.
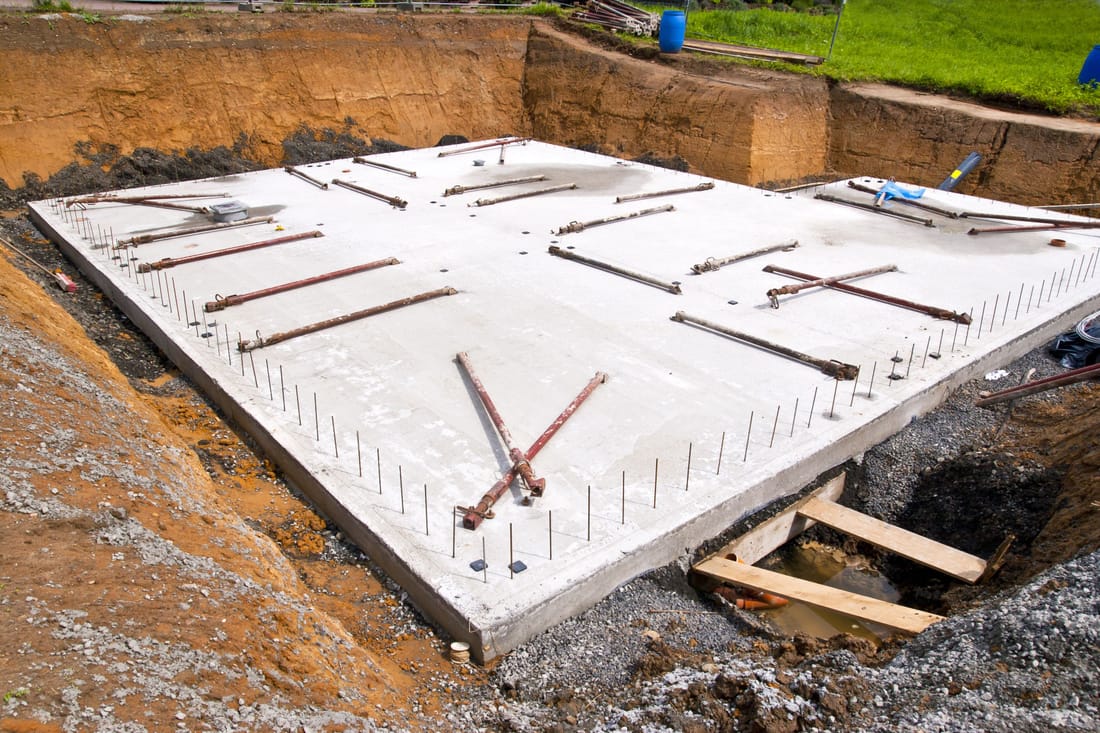
If the subgrade is soft or has a lot of organic material, we remove and replace it with compacted crushed stone. This keeps your foundation from settling unevenly over time. On slab projects, we place a stone base, compact it thoroughly, and often install a vapor barrier under the slab to help reduce moisture migration into finished spaces.
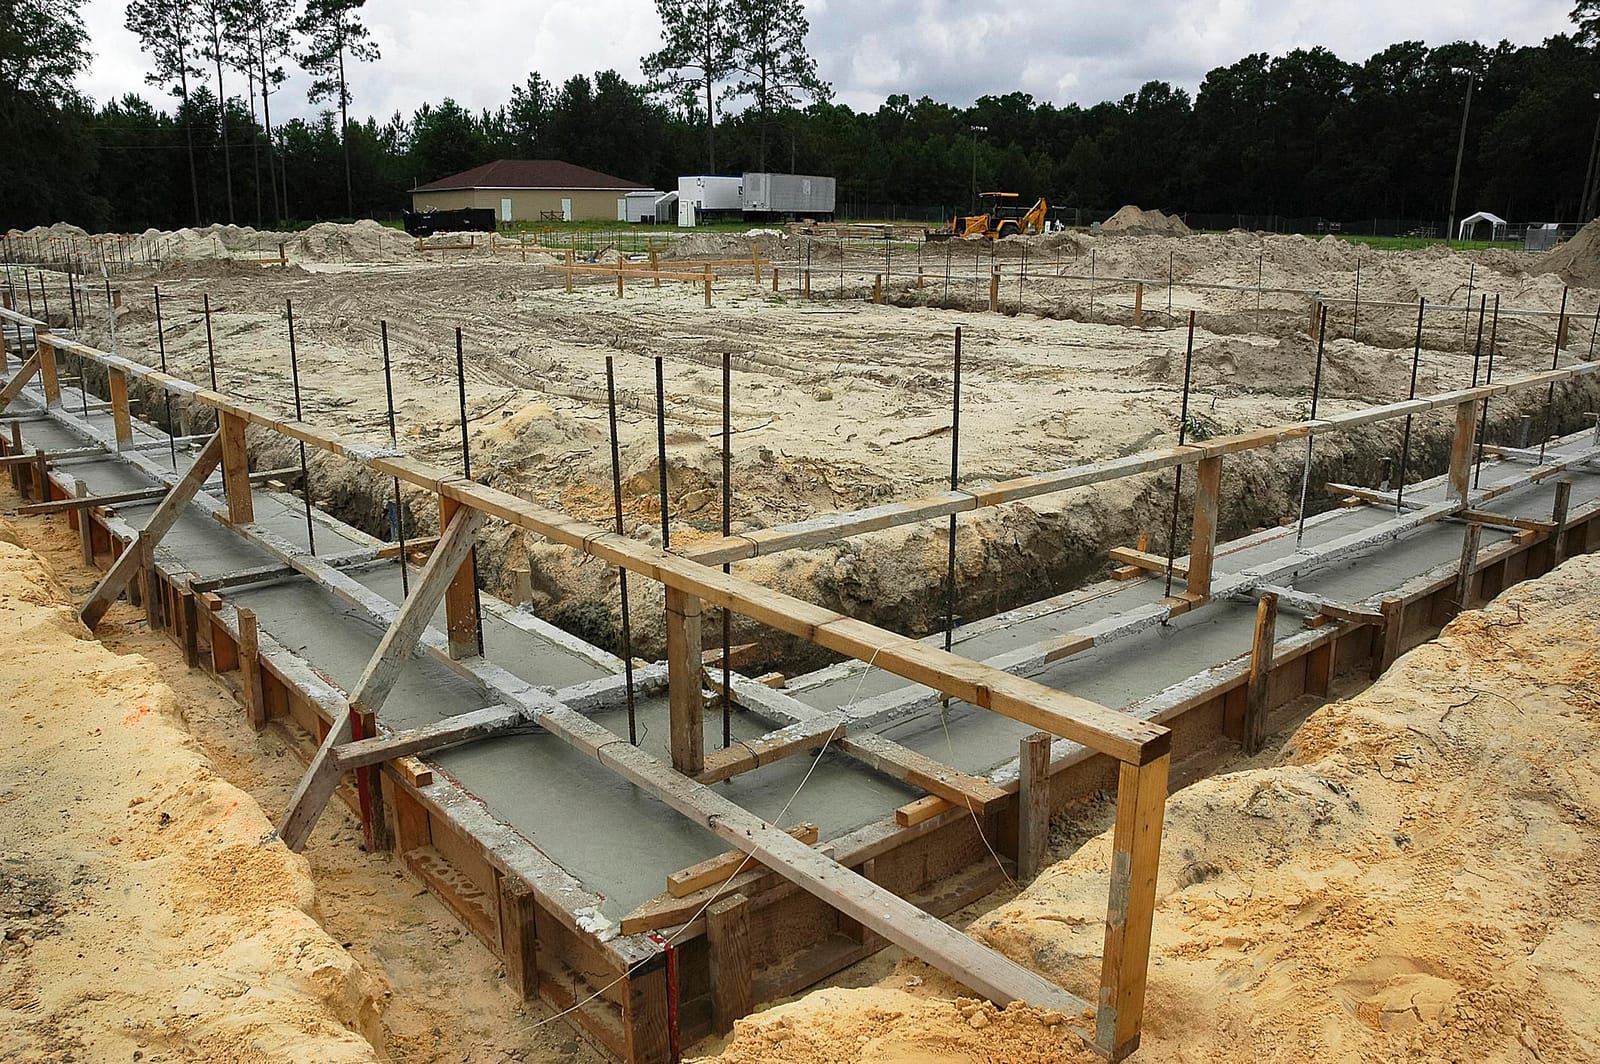
Next we set formwork. For strip footings, we build straight, level forms so the concrete cures to the exact width and elevation we need. For walls, we use modular forms or, on some additions and smaller jobs, well-braced wood forms. We install rebar according to the plan, double-checking overlaps and clearances from the soil and the form surfaces.
Pour day is tightly coordinated. We time the concrete truck arrival to avoid long waits, which can affect workability. As we pour, our crew vibrates the concrete where needed to eliminate voids and honeycombing, especially around rebar. We strike off the top elevations, trowel key areas, and set anchor bolts in the top of foundation walls or slabs while the mix is still plastic, so framing can connect securely.
Curing is just as important as the pour. We protect fresh concrete from rapid drying and from cold snaps. In cooler months, we may use curing blankets or temporary enclosures. Proper curing helps your foundation reach its designed strength and limits cracking later.
Pricing, permits, and inspections for Staten Island concrete foundations
Concrete foundations and footings vary in cost based on size, depth, access, soil conditions, and whether you need drainage or waterproofing systems. A simple footing and slab for a small detached garage with good access will cost less per square foot than a deep foundation for a multi-story addition squeezed between two existing houses.
On many Staten Island lots, excavation access is the biggest cost driver. Tight side yards or rear-only access can mean smaller machines, more hand work, and additional time. Unstable or wet soils can require more stone, thicker footings, or engineered solutions like wider pads or piers, all of which affect pricing. We explain these factors before work begins so there are no surprises.
Permitting within New York City means filings with the Department of Buildings when structural work is done. For larger additions and new structures, you usually need stamped plans from a licensed engineer or architect and scheduled inspections. We coordinate with your design professional and can help you understand what the DOB will look for at each stage, such as footing inspections before the concrete is poured and foundation wall inspections before backfilling.
For smaller projects that fall under minor work categories, permitting can be simpler, but we still follow the same structural standards. Superior Concrete Staten Island is familiar with local inspectors in Staten Island, which helps keep inspections smooth and avoids delays. We keep you updated on when inspections are scheduled and what to expect so the process feels manageable.
Common problems with foundations and how we prevent them
Staten Island properties have some recurring foundation issues that we plan for upfront. Settlement cracks often show up where past fill was not compacted correctly or where old structures were removed and backfilled loosely. To combat this, we pay close attention during excavation to soil transitions and may recommend over-excavation and recompaction when we see questionable material.
Water intrusion is another big concern, especially in basements. Instead of waiting until after a leak shows up, we look at drainage patterns on your lot, downspout locations, and where neighboring properties shed water. We can add perimeter drains alongside the footings, use stone backfill, and apply waterproofing coatings to foundation walls before the area is backfilled. In flood-prone areas or homes close to wetlands, we discuss options like elevated slabs, improved grading, and sump systems before any concrete is placed.
Cracking is often misunderstood. Hairline shrinkage cracks can be normal, but wider or stepped cracks can indicate movement. To reduce early cracking, we use proper control joint spacing in slabs, correct reinforcement, and realistic expectations about loading timelines. We advise you on when it is safe to place heavy loads on the new concrete, such as vehicles on a garage slab or full framing loads on a basement foundation.
When we are tying into an existing foundation for an addition, we analyze the condition of the original concrete. Staten Island has many homes from different eras, some with older mixes or minimal reinforcement. We choose appropriate methods to connect new to old, such as doweling rebar and using bonding agents, so the new work moves as a system with the existing structure. The goal with every Superior Concrete Staten Island foundation is long-term stability, dry interior spaces, and a structure that can handle the realities of local weather and soil without costly surprises later.