Home › Sitework and Structural Concrete
Complete your project with reliable sitework and structural concrete in Staten Island, NY. We construct equipment pads, retaining walls, piers, and other structural elements for commercial and industrial sites. Our team coordinates closely with general contractors and engineers for accurate, safe execution. Request a sitework and structural concrete proposal today.
Superior Concrete Staten Island provides professional structural concrete throughout Staten Island, NY, New York and the surrounding area. Our licensed, insured crew delivers safe, clean, on-time work with a free estimate before anything begins. Call (201) 340-6227 or request your free quote.
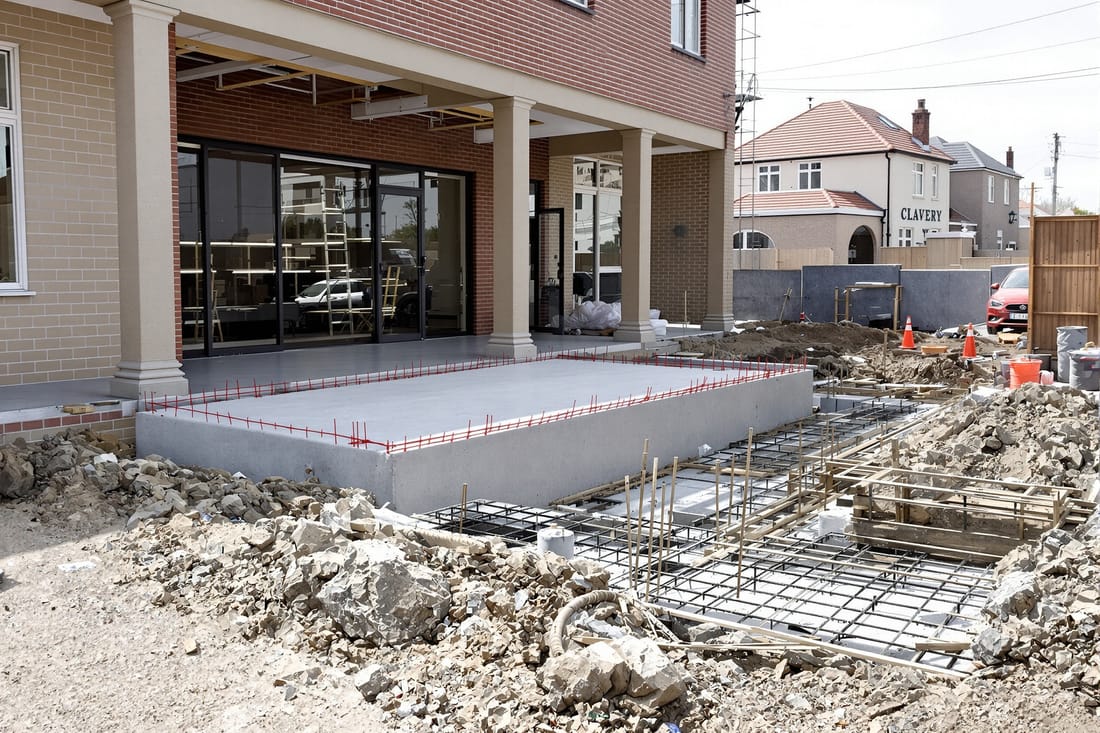
Sitework and structural concrete for Staten Island properties
When you are building or renovating in Staten Island, the quality of your sitework and structural concrete determines how everything else holds up. At Superior Concrete Staten Island, we focus on the parts you do not see once the project is finished: the soil preparation, drainage planning, reinforcing steel, and concrete mixes that keep your home or commercial building solid in our local climate.
Sitework covers everything that happens before concrete is poured. That includes clearing, excavation, grading, trenching for utilities, and installing base materials and drainage. Structural concrete is the load bearing concrete that supports your structure: footings, foundation walls, slabs, grade beams, structural piers, retaining walls, and in some cases structural stairs or landings. Our approach is to look at your entire site in Staten Island, from the water table and soil type to nearby structures and property lines, then design and build the concrete elements that will safely carry the loads for decades.
Because we work only in Staten Island and the surrounding boroughs, we understand the quirks of local soils, the way older fill behaves in certain neighborhoods, and how freeze-thaw cycles and coastal moisture can affect cracking and settlement. That local experience lets us recommend the right slab thickness, reinforcement, and drainage solutions instead of guessing or applying generic standards.
How we handle sitework on Staten Island projects
Proper sitework is the foundation of every structural concrete job we complete. We start with a walk-through of your property to confirm access, identify underground utilities, and look for issues like soft spots, old buried debris, or standing water. For new builds or larger additions, we review your survey and architectural or engineering plans so our excavation and concrete layout align perfectly with property lines and required setbacks.
Excavation is performed with the right size machines for tight Staten Island lots, and we use hand digging where gas or water lines are close. Spoils are either stockpiled for backfill or hauled off site, depending on the soil quality and your plan. We then compact the subgrade using plate compactors or rollers. In many parts of Staten Island the natural soil can be loose fill or mixed rubble from older construction, so we often install additional gravel base layers and compact in lifts to reach the density your engineer or the NYC Building Code requires.
Drainage planning is critical here because of heavy rains and coastal storms. For slabs and foundations, we set slopes so water moves away from the structure, not toward it. On some projects we install perforated footing drains, French drains, or drywells tied into your site drainage plan. When needed, we coordinate with your plumber or site engineer to keep sump pump discharges and roof leaders away from structural areas. Good drainage reduces hydrostatic pressure on foundation walls and significantly lowers the risk of leaks and long-term movement.
Before concrete arrives, we set forms, lay vapor barriers where required, and place any insulation specified for energy efficiency or frost protection. We double check elevations with laser levels so your finished floors and exterior grades line up as intended. This attention to detail during sitework is what allows your structural concrete to perform the way it was designed.
Structural concrete elements we build and how they are reinforced
Superior Concrete Staten Island installs a full range of structural concrete for residential and light commercial projects across the borough. This typically includes spread footings, continuous strip footings, foundation walls, structural slabs on grade, garage slabs, retaining walls, and concrete piers or sonotube footings for decks, porches, or steel columns.
For each element, we follow the engineer’s drawings where they are provided. Footings are excavated to the required depth, which in Staten Island usually means at or below the frost line and often deeper in areas with poorer soil. We place compacted gravel as a leveling course, then set rebar cages or grids according to the specified bar size and spacing. We use chairs and ties to keep the steel off the ground so it is fully encased in concrete and protected from corrosion.
Foundation walls are built with sturdy forms, often using form ties and bracing designed to handle the fluid pressure of the concrete mix. We install vertical and horizontal rebar in patterns that eliminate weak points at corners and step downs. For retaining walls, which are common on sloped Staten Island lots, we pay close attention to drainage behind the wall and use weep holes or drainage matting as needed so water does not build up excess pressure.
For structural slabs, such as basement floors that carry posts or garage slabs that must tolerate vehicle loads, we increase thickness at column pads, use wire mesh or rebar mats, and install control joints to help manage cracking. Where radon mitigation or vapor protection is needed, we incorporate appropriate membranes below the slab. All of our structural work is performed with the expectation that it may be inspected by NYC Department of Buildings or a third party engineer, so we stick to code requirements and industry best practices on every project.
Concrete mix options, finishing, and what affects project cost
Not all concrete is the same. For structural work in Staten Island, we typically specify a higher PSI mix than you would see in non structural flatwork, often 3500 to 4500 PSI depending on the engineer’s design and exposure conditions. In coastal or high moisture areas, we may recommend mixes with air entrainment or supplementary cementitious materials that improve durability and resistance to freeze-thaw cycles.
The finish for structural concrete depends on its purpose. Footings and hidden structural elements are usually left with a standard form finish, with special attention only where other materials will tie in. Structural slabs that will become finished floors can be troweled, broom finished, or left with a float finish if another flooring material will cover them. Garage slabs benefit from a slightly rough texture to improve traction but still need to be dense and well finished to resist oil and salt.
Costs are driven mainly by excavation complexity, access to the site, required concrete strength and volume, reinforcement quantity, and the amount of forming and bracing needed. Projects on tight lots that require hand digging, smaller equipment, or concrete pumping will cost more than open sites with room for trucks and machines. If unsuitable soil is discovered, additional excavation and engineered fill may be necessary, which also raises the budget.
We walk clients through these factors up front. Superior Concrete Staten Island reviews your plans, visits the location, and then provides a clear written estimate that separates excavation, forming, reinforcement, concrete placement, and finishing. This helps you see where your money is going and allows you and your design team to adjust specifications if needed to stay within budget without compromising structural safety.
Permits, inspections, and what to expect when you hire us
If your project involves new foundations, structural slabs, or changes to existing load bearing elements, NYC Department of Buildings will typically require permits and inspections. We coordinate with your architect or engineer of record to ensure the structural concrete scope matches the approved plans and that DOB required special inspections for concrete, rebar, or soil conditions are scheduled at the right time. For smaller projects like deck footings, we still follow code depth and reinforcement standards so you avoid problems if you sell or expand in the future.
Before work begins, Superior Concrete Staten Island confirms utility mark outs and reviews access and staging areas with you. On pour days, we schedule ready mix deliveries to avoid blocking your street during peak hours whenever possible, which is particularly important on narrower Staten Island roads. We place, consolidate, and screed the concrete, then monitor curing conditions. In hot or windy weather we take additional steps, such as misting or curing compounds, so your structural concrete does not dry too quickly and weaken at the surface.
Clients are kept informed at each step, especially around inspections. We prefer that you or your representative are present when inspectors or engineers visit, so you can hear any comments directly. After forms come off, we review the work with you, point out key elements like control joints, drainage slopes, and anchor locations, and discuss any protection or curing time frames before backfilling or loading the structure.
By focusing on careful sitework, code compliant structural design execution, and clear communication, Superior Concrete Staten Island helps homeowners, contractors, and property managers throughout Staten Island get structural concrete that passes inspection, supports their investment, and stands up to local conditions.