Home › Concrete Retaining Walls
Control slopes and create useful outdoor space with concrete retaining walls in Staten Island, NY. We build structural and decorative walls for yards, driveways, and gardens. Proper drainage, reinforcement, and footing design help your concrete retaining wall stand strong. Request a retaining wall design and quote today.
Superior Concrete Staten Island provides professional concrete retaining wall throughout Staten Island, NY, New York and the surrounding area. Our licensed, insured crew delivers safe, clean, on-time work with a free estimate before anything begins. Call (201) 340-6227 or request your free quote.
Concrete Retaining Walls Built for Staten Island Yards and Slopes
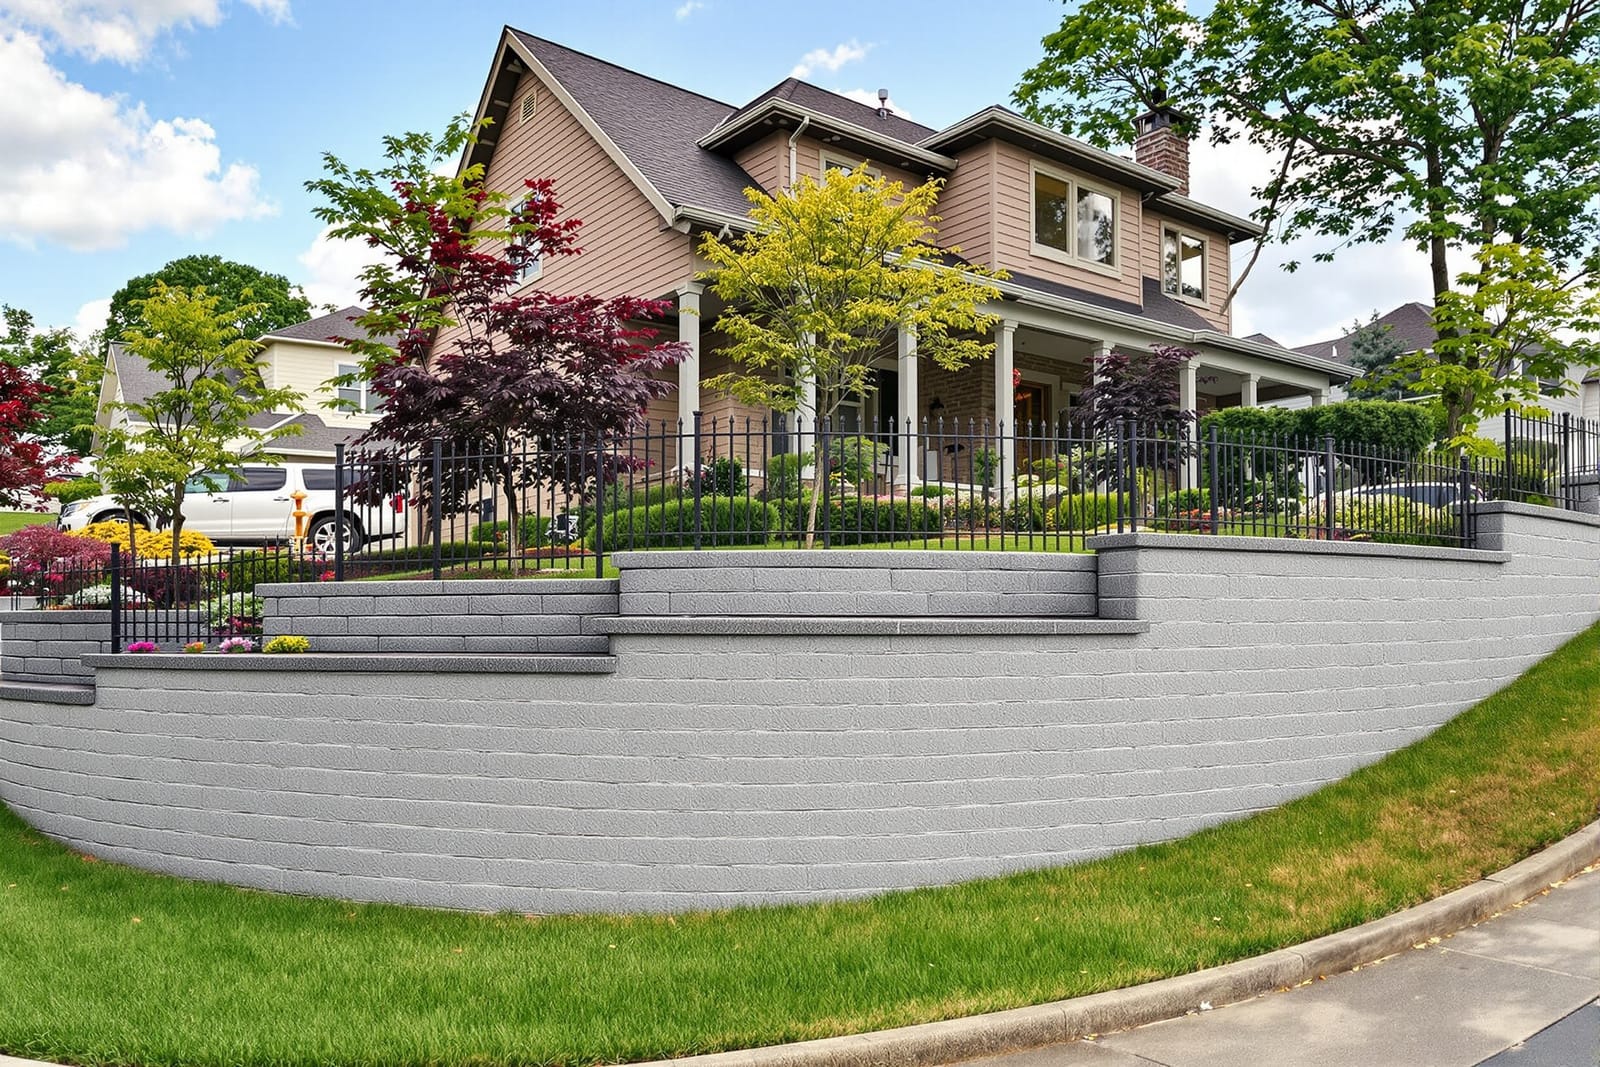
Concrete retaining walls on Staten Island are not just decoration, they manage real soil pressure, drainage, and elevation changes that are common on properties in places like Todt Hill, Emerson Hill, and the North Shore. Superior Concrete Staten Island designs each concrete retaining wall to handle the specific slope, soil type, and water flow on your lot, whether you are holding back a small raised planting bed or stabilizing a steep drop next to a driveway.
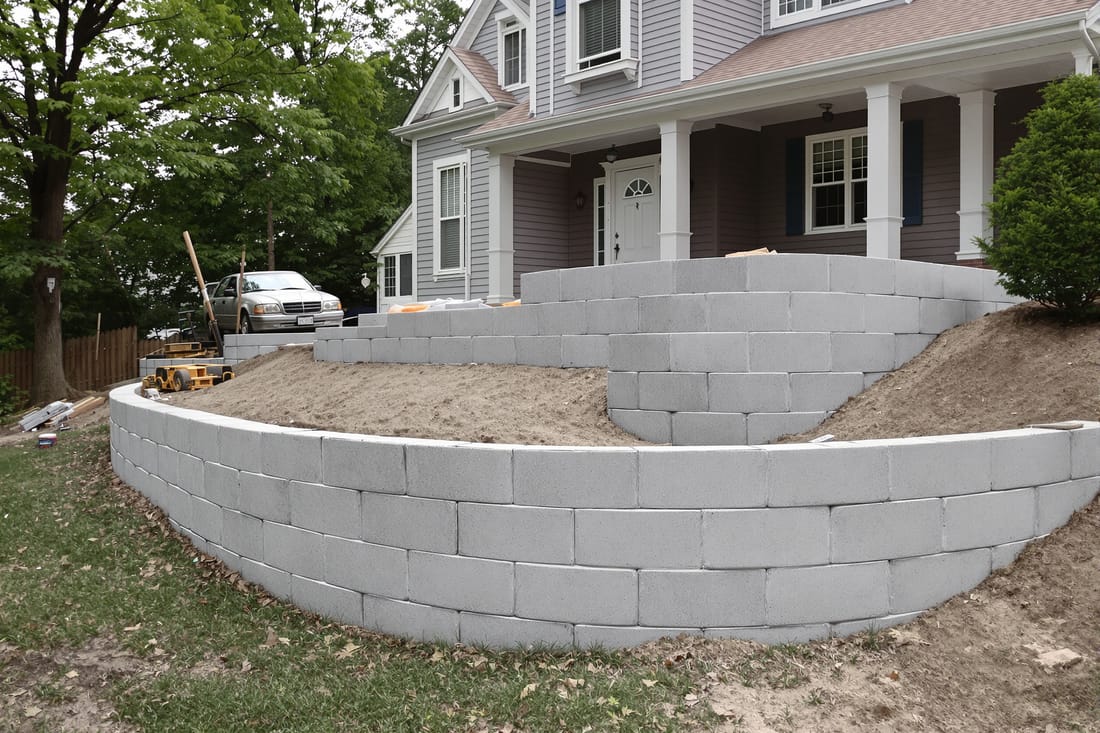
We work with poured concrete, concrete block, and reinforced concrete systems, then match the method to the job. For tight city lots in Stapleton or West Brighton where access is difficult, we might use segmental concrete blocks brought in by hand. On larger South Shore properties, such as in Huguenot or Eltingville, a poured concrete retaining wall might be better because it allows continuous reinforcement and a cleaner, modern look.
Instead of selling one standard wall design, we look at what you actually need the wall to do. This includes how high it must be, what it will support above it (parking, a patio, or just soil), and how close it is to your house foundation, your neighbor’s fence, or a sidewalk. That is what determines the correct footing size, steel reinforcement, and drainage details, not just appearance.
How We Design and Build a Durable Concrete Retaining Wall
Every project with Superior Concrete Staten Island starts with a site visit and simple measurements. We check slope grade with a level, probe the soil to see how compacted it is, and look for signs of existing problems like cracking masonry, leaning fences, or standing water. If your concrete retaining wall will be over a certain height or carry parking or structural loads, we may recommend involving an engineer to confirm wall specs and meet New York City code.
Once the design is set, we mark the wall layout and start excavation. For most Staten Island yards we dig with compact equipment that fits through standard side yards, but on tighter lots we may dig sections by hand. We cut out unstable soil until we reach firm bearing, then install a compacted gravel base that lets water move and keeps the footing from settling. This step is where many cheap builds fail, because they skip compaction and end up with walls that tilt within a few winters.
For poured concrete retaining walls, we build sturdy forms from lumber or modular form panels, install horizontal and vertical rebar tied per plan, and create control joints so the wall can handle minor shrinkage. For concrete block retaining walls, we lay the first course on a leveled gravel footing, then backfill and compact in thin lifts as we build up. In both cases, we add perforated drain pipe and clean stone behind the wall so water pressure never builds up and pushes the wall outward.
After the concrete is placed and cured, or the blocks are set and capped, we finish the exposed surface as you prefer. Options include smooth trowel, broom finish, stone-textured forms, stucco, or adding a cultured stone veneer. Finally, we restore the surrounding grade and plantings, so you end up with a stable concrete retaining wall that actually improves the look and function of your yard.
Local Conditions That Affect Your Wall’s Design and Lifespan
Staten Island properties deal with unique conditions that directly affect how a concrete retaining wall should be built. Many homes sit on old fill or mixed soils from previous construction, especially in areas with older housing stock or where backyards were extended. We often see soft pockets that will not support a wall without extra excavation and replacement with compacted stone. Ignoring this is a big reason why some older walls in neighborhoods like Port Richmond or Rosebank lean or crack.
Water is another major issue. Between coastal storms, Nor’easters, and freeze-thaw cycles, poor drainage behind a retaining wall on Staten Island will shorten its life. That is why Superior Concrete Staten Island always plans for water, even if your yard looks “dry.” We slope the grade above the wall to move surface water away, install filter fabric to keep soil out of the drainage stone, and route the drain pipe to daylight, a dry well, or an existing storm drain connection when allowed.
Salt exposure can also play a role, especially closer to the shore and busy roads where deicing salts are used. To handle this, we can specify air-entrained concrete mixes for poured walls, use proper concrete cover over rebar, and sometimes recommend a concrete sealer on the exposed face. These steps reduce spalling and rusting over time. For block systems, we pay close attention to backfill material and drainage so salt-contaminated surface water does not sit against the wall.
Many Staten Island homeowners also have existing railroad tie or stone walls that are failing. Replacing these with a concrete retaining wall often means safely demolishing the old structure without damaging fences, pool decks, or neighboring property. We dismantle in short sections, brace as needed, and rebuild using modern reinforcement and drainage so you do not face the same problem again in ten years.
Cost Factors and How We Keep Your Project Straightforward
Concrete retaining wall costs in Staten Island vary widely, and most of that has to do with access, height, and soil conditions. A short garden wall that can be reached easily from the street will cost far less per foot than a tall structural wall built in a tight backyard that requires hand excavation and debris removal through a narrow side gate. At Superior Concrete Staten Island, we spell these differences out during the estimate so you are not surprised.
Key items that affect price include wall height, total length, whether a permit or engineering is required, the type of concrete system (poured wall or block), how much excavation and disposal are needed, and the complexity of drainage routing. Finishes matter too. A basic broom-finished exposed concrete wall is more economical than a wall with stone veneer, custom caps, or integrated steps and planters.
We typically provide a written proposal that breaks the work into stages: demolition and excavation, base and footing work, wall construction, drainage, and finish grading. This way, you can see where your money is going and make smart decisions. For example, you might choose a simpler cap style but keep the full drainage system, which is what actually protects your investment.
If you are comparing quotes, ask each contractor how they are handling soil conditions, drainage, and reinforcement, not just what the wall will look like. A lower price that skips gravel backfill or undersizes the footing will likely lead to movement within a few seasons. Our goal is to give you a concrete retaining wall that will still be doing its job long after the job is paid for.
What Homeowners Should Decide Before We Start
Before we build a concrete retaining wall, it helps if you have a few decisions made or at least thought through. First, be clear on what the wall needs to support. A wall that only holds a planting bed can be lighter than one that has a driveway, shed, or pool deck above it. Tell us about any future plans so we can design for them now instead of you having to rebuild later.
Second, think about access and neighboring properties. If the wall is on or near a property line, we may need a survey to confirm location and avoid disputes. On shared boundaries, it can be useful to talk with your neighbor beforehand, especially if we will be working near their fence or plantings. Superior Concrete Staten Island is used to working in close quarters and can often phase work to minimize disruption, but clear communication up front always helps.
Third, consider how you want the finished area to look and function. Will you need guardrails or fencing at the top of a taller wall, outdoor lighting conduits run through the wall, or integrated steps for easier yard access? It is usually more cost effective to plan these details during construction rather than add them later. We can coordinate the concrete retaining wall with patios, walkways, or new plantings if you share your broader plans.
Finally, understand any permitting requirements. In New York City, walls above certain heights or near public ways may require permits or engineering review. We can help you understand where your project falls and, when needed, work with design professionals so your new concrete retaining wall is both compliant and safe. With a clear plan and a solid build, your wall will turn a problem slope into usable, secure space.